PEB Structures for Industrial Projects
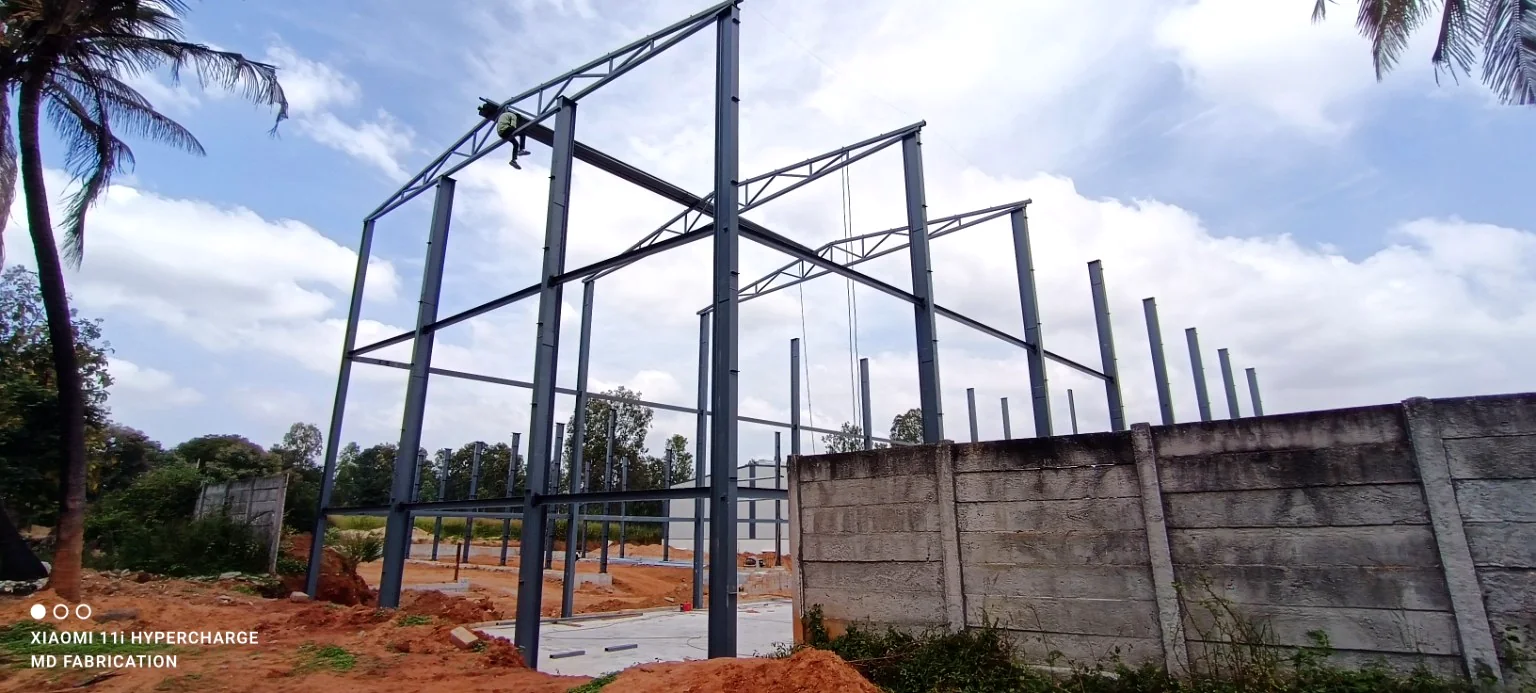
Pre-engineered steel building solutions for industrial sheds, factories, logistics facilities and production units. We approach the work as a coordinated structural package rather than a standalone fabrication item.
Typical Scope
Primary structural steel framing and fabricated members
Secondary members, bracing and connection coordination
Roofing, cladding or deck interface planning where applicable
Transport, lifting access and erection sequencing review
Project Inputs We Need
Share project location, overall length and width, clear/eave height, intended use, available drawings, photos, loading requirements and the expected schedule. This allows a more accurate technical and commercial review.
Why This Page Exists
Industrial buyers often search by a specific requirement—such as peb structures & steel building contractors. This page keeps that requirement clear and provides relevant project context without mixing residential or light fabrication services.