Engineered Steel Structures for Serious Industrial Work
MD Structure Works delivers PEB buildings, warehouse sheds, industrial sheds, mezzanine floors, heavy structural steel fabrication, roof trusses and roofing systems for commercial and industrial projects across South India.
Homepage Project Highlights
Your homepage now shows actual project images immediately, so visitors can see real fabrication, erection and completed industrial work without needing to open another page.
Built Around Heavy Structural Work
A focused industrial offering instead of generic fabrication. Each service page is structured around specific project requirements and commercial search intent.
PEB Structures
Pre-engineered steel building solutions for industrial sheds, factories, logistics facilities and production units.
Explore service → Industrial SteelWarehouse Sheds
Heavy-duty warehouse shed design, fabrication and erection for storage, logistics and distribution operations.
Explore service → Industrial SteelIndustrial Sheds
Purpose-built industrial shed structures engineered for manufacturing, production and operational requirements.
Explore service → Industrial SteelStructural Steel Fabrication
Fabrication and erection of columns, beams, trusses, bracing and secondary structural steel components.
Explore service → Industrial SteelHeavy Steel Fabrication
Heavy structural fabrication for large-span and high-load steel construction projects.
Explore service → Industrial SteelMezzanine Floors
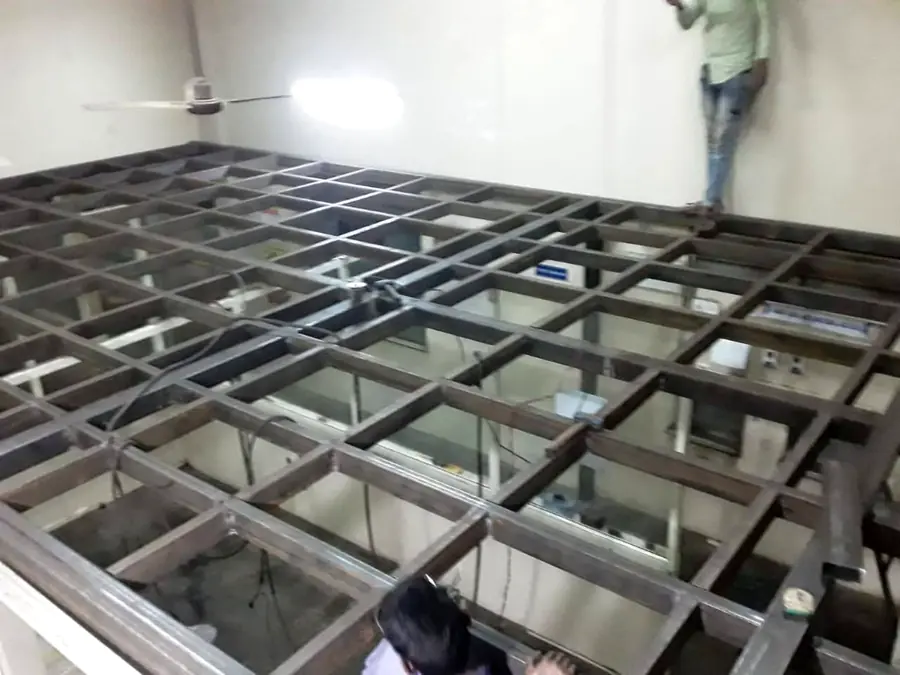
Steel mezzanine floor systems for expanding usable industrial floor area without major civil extension.
Explore service → Industrial SteelPrefabricated Warehouses
Fast-track prefabricated warehouse structures with coordinated framing, roofing and cladding systems.
Explore service → Industrial SteelISMB Structures
ISMB-based structural frames for industrial buildings, platforms, sheds and heavy steel applications.
Explore service → Industrial SteelSteel Trusses
Long-span fabricated steel trusses for industrial roofing, factories, warehouses and institutional buildings.
Explore service → Industrial SteelIndustrial Roofing
Industrial roofing and cladding systems integrated with structural steel framing and daylight solutions.
Explore service →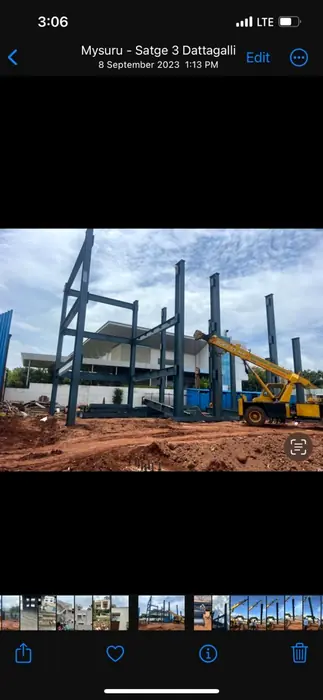
From Primary Steel to Final Erection
Industrial projects demand coordination between structural members, roof systems, access, logistics and site sequencing. Our approach keeps those interfaces visible from the start.
Columns, rafters, beams, trusses, bracing and secondary members.
Roofing, cladding, daylight panels and coordinated rainwater details.
Steel frames and deck integration for additional usable floor area.
Site access, crane handling, sequence and safe installation coordination.
Industrial Steel Project Support Across South India
Project availability is evaluated based on scope, engineering requirements, site access and logistics.
Fabrication, Erection & Completed Structures
Real project photographs are used across the site to show structural scale, erection stages and completed industrial spaces.
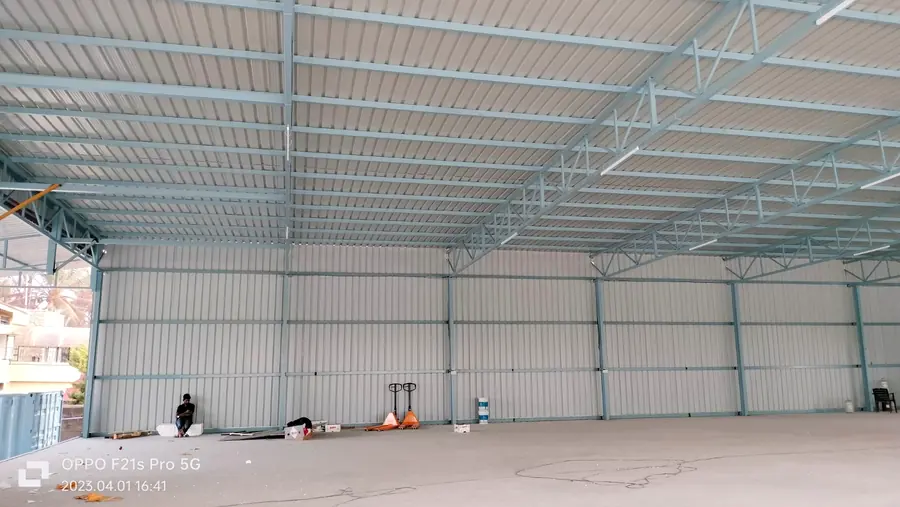
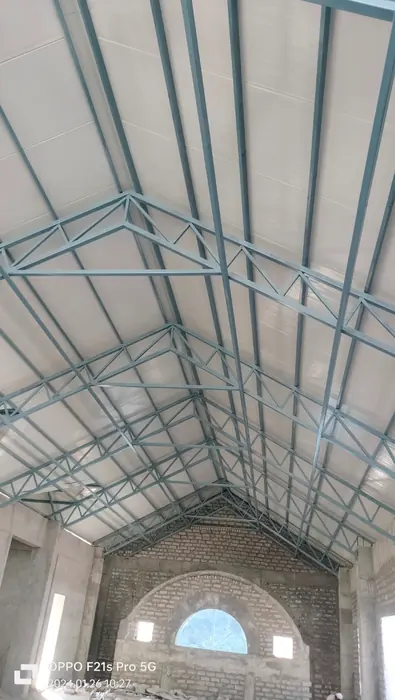
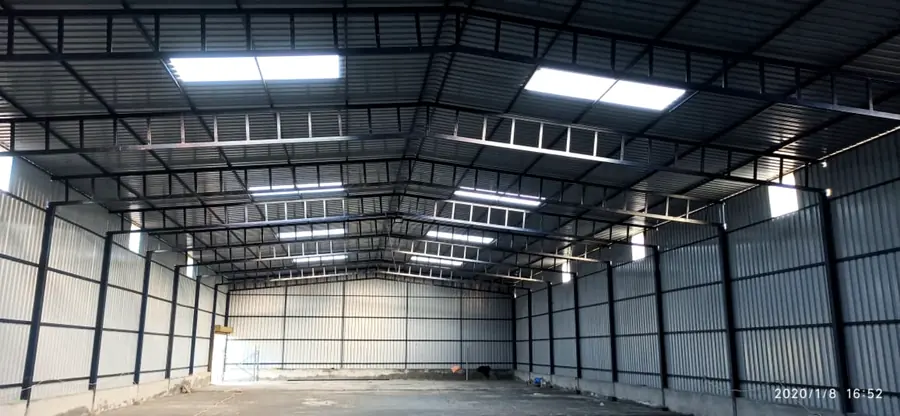 Completed industrial warehouse shed interior with steel trusses, roof sheets and daylight panels.
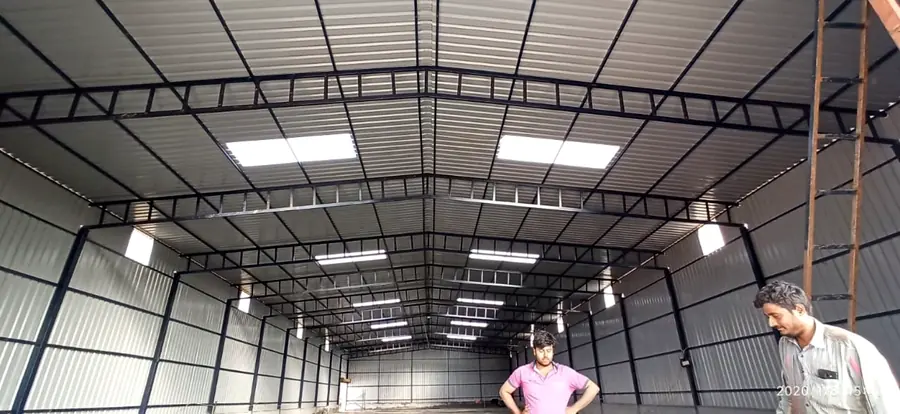 Industrial shed interior showing fabricated steel roof framing and metal cladding.
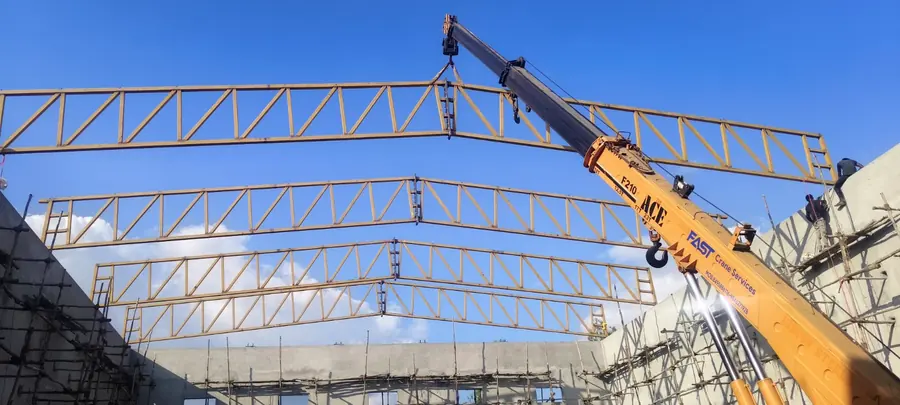
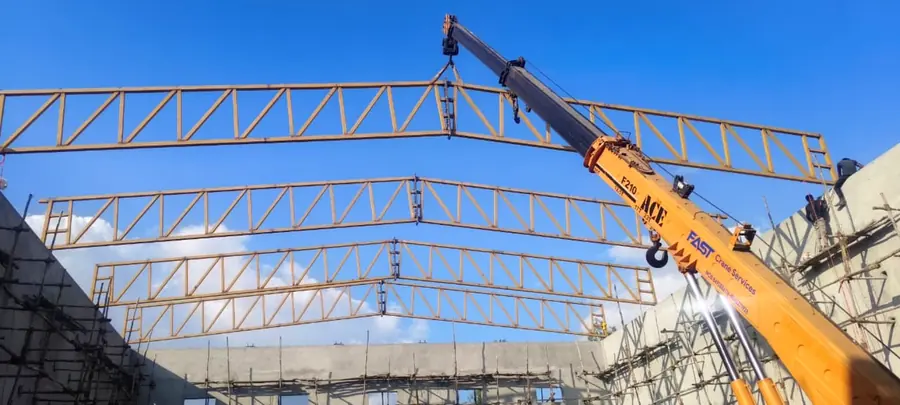 Crane-assisted erection of long-span steel roof trusses at an industrial project.
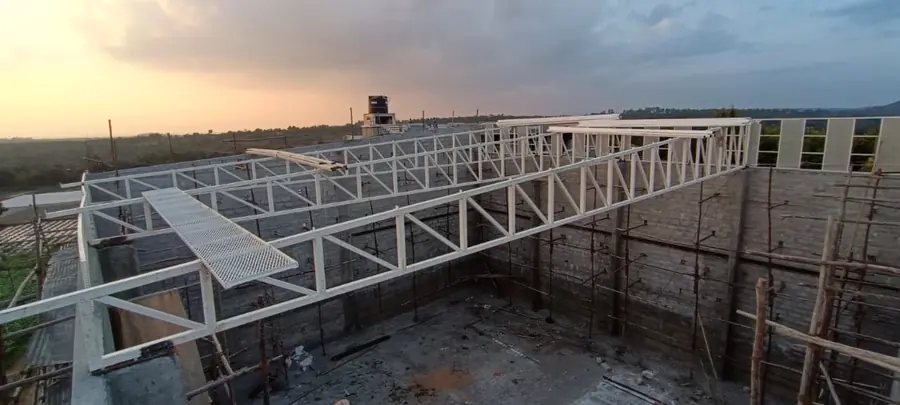 Large roof truss framework installed above a masonry industrial building.
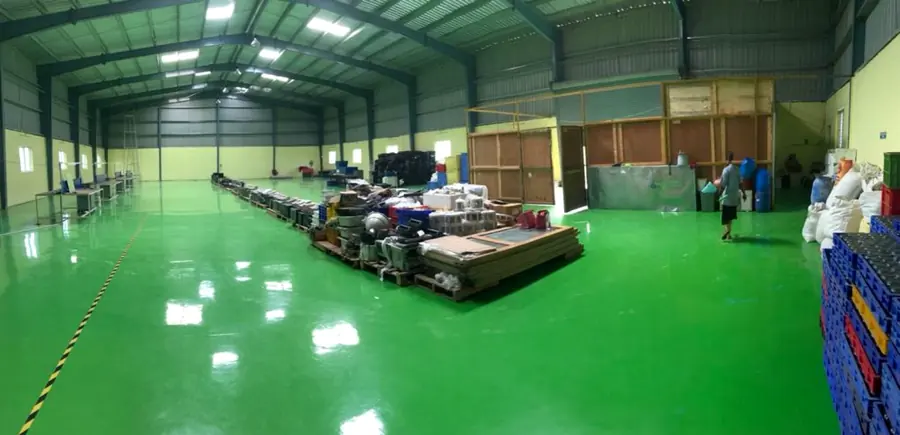 Completed industrial floor with green epoxy finish inside a fabricated structure.
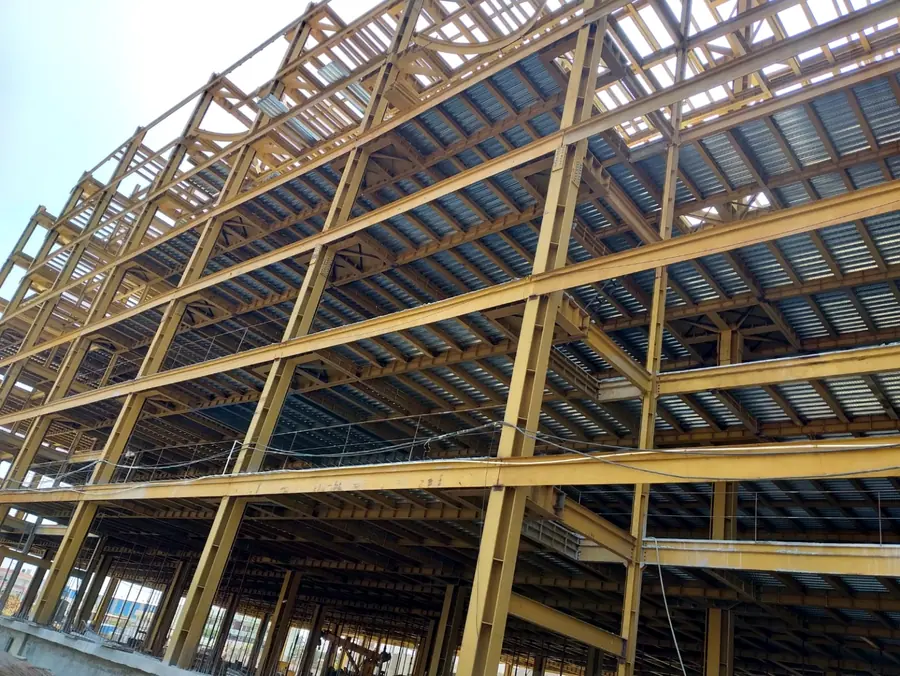
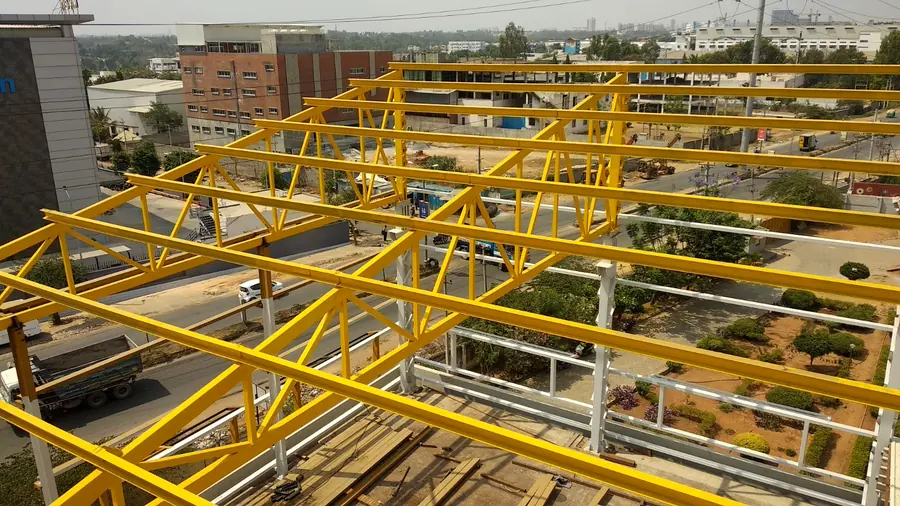
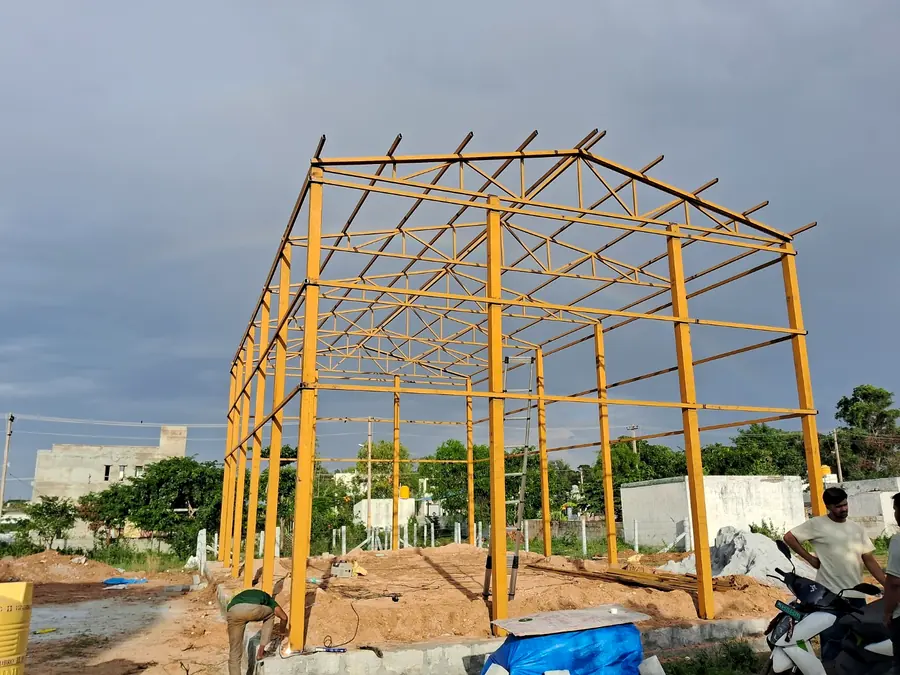 Yellow-painted steel frame installed for a structural project.
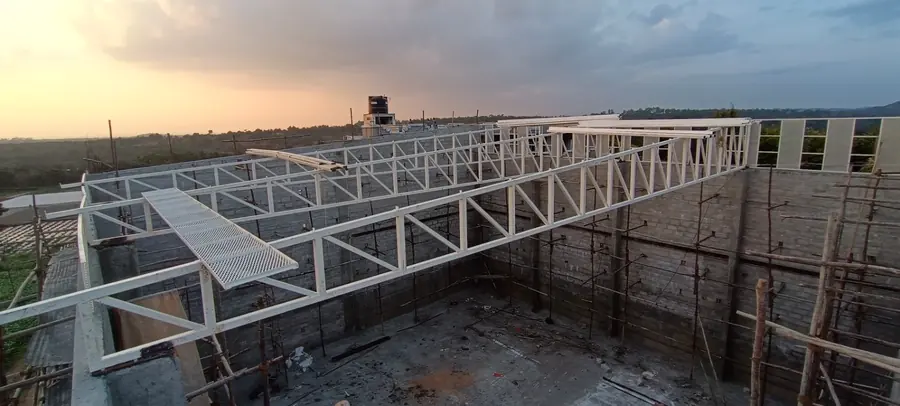 White roof truss structure photographed at sunset during erection stage.
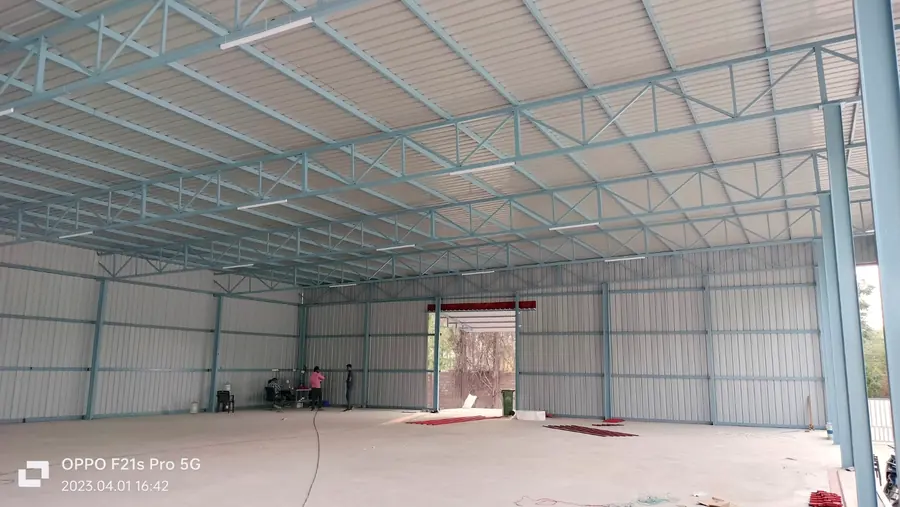 Completed industrial shed interior with finished roofing and wall cladding.
A Clear Path from Requirement to Erection
Project Brief
Use, dimensions, clear height, location, loads, access and delivery priorities.
Technical Review
Framing approach, member selection, roofing/cladding and constructability review.
Fabrication
Cutting, fit-up, welding, preparation and fabrication sequencing.
Erection
Site installation, alignment, roof/cladding coordination and completion checks.